Using Point Cloud Probing
Understand how SourceRabbit Focus uses a 3D Touch Probe to scan surfaces and create point cloud data for CNC workflows.
Overview
Point cloud probing lets Focus measure a surface with a 3D Touch Probe and save the measured points as point cloud data. Instead of touching a single reference point, Focus samples many positions across the selected area, so the shape of the surface can be captured digitally.
This can help when you need to inspect a part, document a physical surface, prepare reverse engineering work, or create data that can later be used for visualization and reconstruction.
What Is a Point Cloud?
A point cloud is a collection of points in 3D space. Each point represents a measured position on the surface of an object. When many points are collected together, they describe the shape of the scanned area.
Point cloud data can be used for several CNC and CAD/CAM workflows, including mesh creation, surface reconstruction, reverse engineering, visualization, and quality inspection.
How It Works
Focus moves the machine through the probing area and uses the 3D Touch Probe to measure the surface point by point. Each successful touch records a measured coordinate. When the scan is complete, the collected coordinates form the point cloud file.
The video below shows how simple the process is when Focus is used with a 3D sensor.
Before You Start
Before running a point cloud scan, make sure the probe is wired correctly and triggers reliably in GRBL. The workpiece must be fixed securely, and the probing area must be clear of clamps or obstacles.
Use conservative probing speeds at first, select a safe scan area, and confirm that the probe can reach the surface without exceeding the machine travel limits.
Wiring the 3D Touch Probe
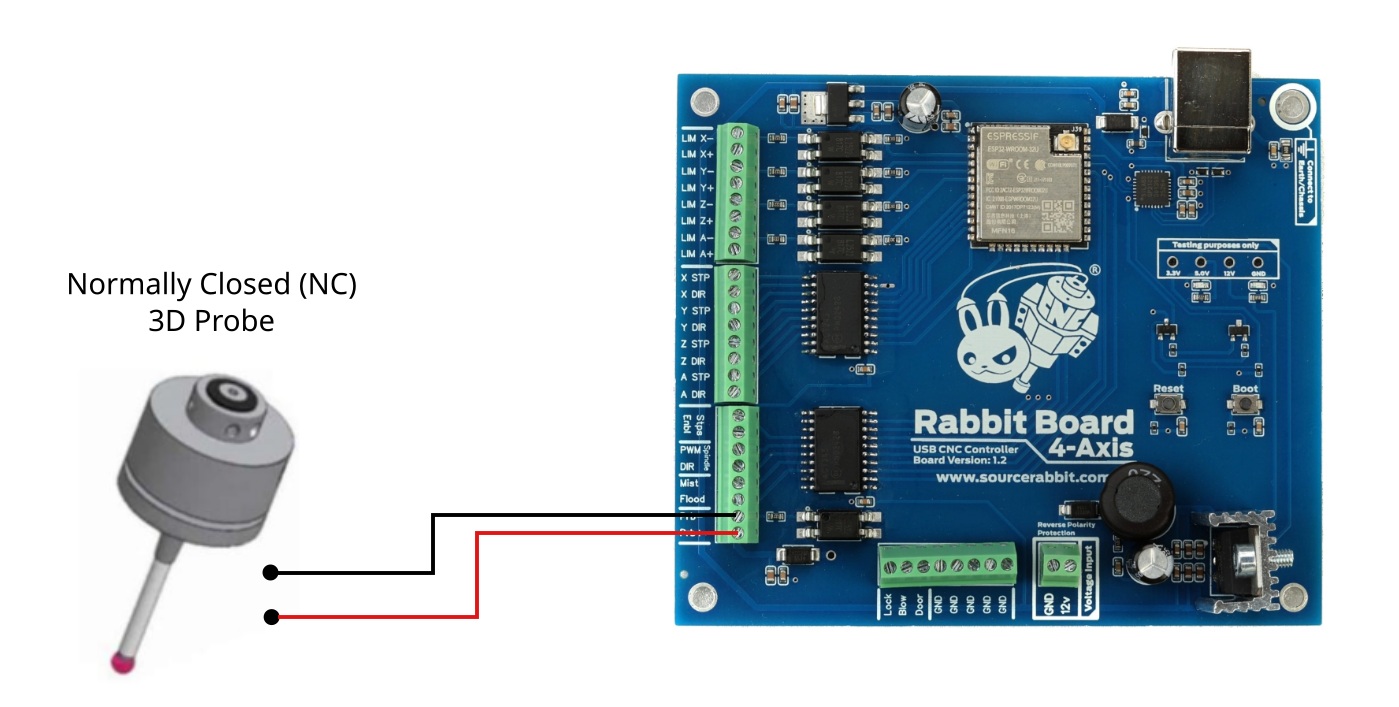
With the Rabbit Board 4-Axis, connect the 3D Touch Probe to the probe pins. The probe input is opto-isolated, like the terminal switch inputs, which helps protect the signal from external electrical noise.
You can use Normally Closed or Normally Open probes. Normally Closed wiring is recommended because it offers safer behavior if a wire breaks or the probe circuit is interrupted.
Final Check
After the scan is complete, review the generated point cloud data before using it in another workflow. If the measured surface looks wrong, check the probe wiring, probing direction, scan area, step spacing, and GRBL probe input before running the scan again.